Structural Support Built to Last Decades
Framing in Williamsburg for new construction and building additions requiring precise structural integrity
A properly framed structure determines whether walls stay plumb through seasonal movement, whether rooflines shed snow and rain efficiently, and whether floor systems remain level under years of load. Kruse Tree Trim & Construction provides structural framing for residential and commercial projects across Williamsburg and Johnson County, working on homes, outbuildings, and farm structures where dimensional accuracy and long-term durability define quality. Framing work in rural Iowa demands familiarity with both standard residential builds and agricultural structures designed to handle equipment loads and environmental exposure.
The framing process establishes the skeleton of any building, using dimensional lumber or engineered wood products to create walls, floors, and roof systems that transfer loads safely to the foundation. Each connection point, header span, and stud placement follows engineering principles that account for local snow loads, wind exposure, and the intended use of the structure. Farm buildings require different load calculations than residential spaces, with wider spans for equipment access and reinforced framing where machinery will operate.
Schedule a project consultation to review your building plans and site conditions.
What Proper Framing Requires
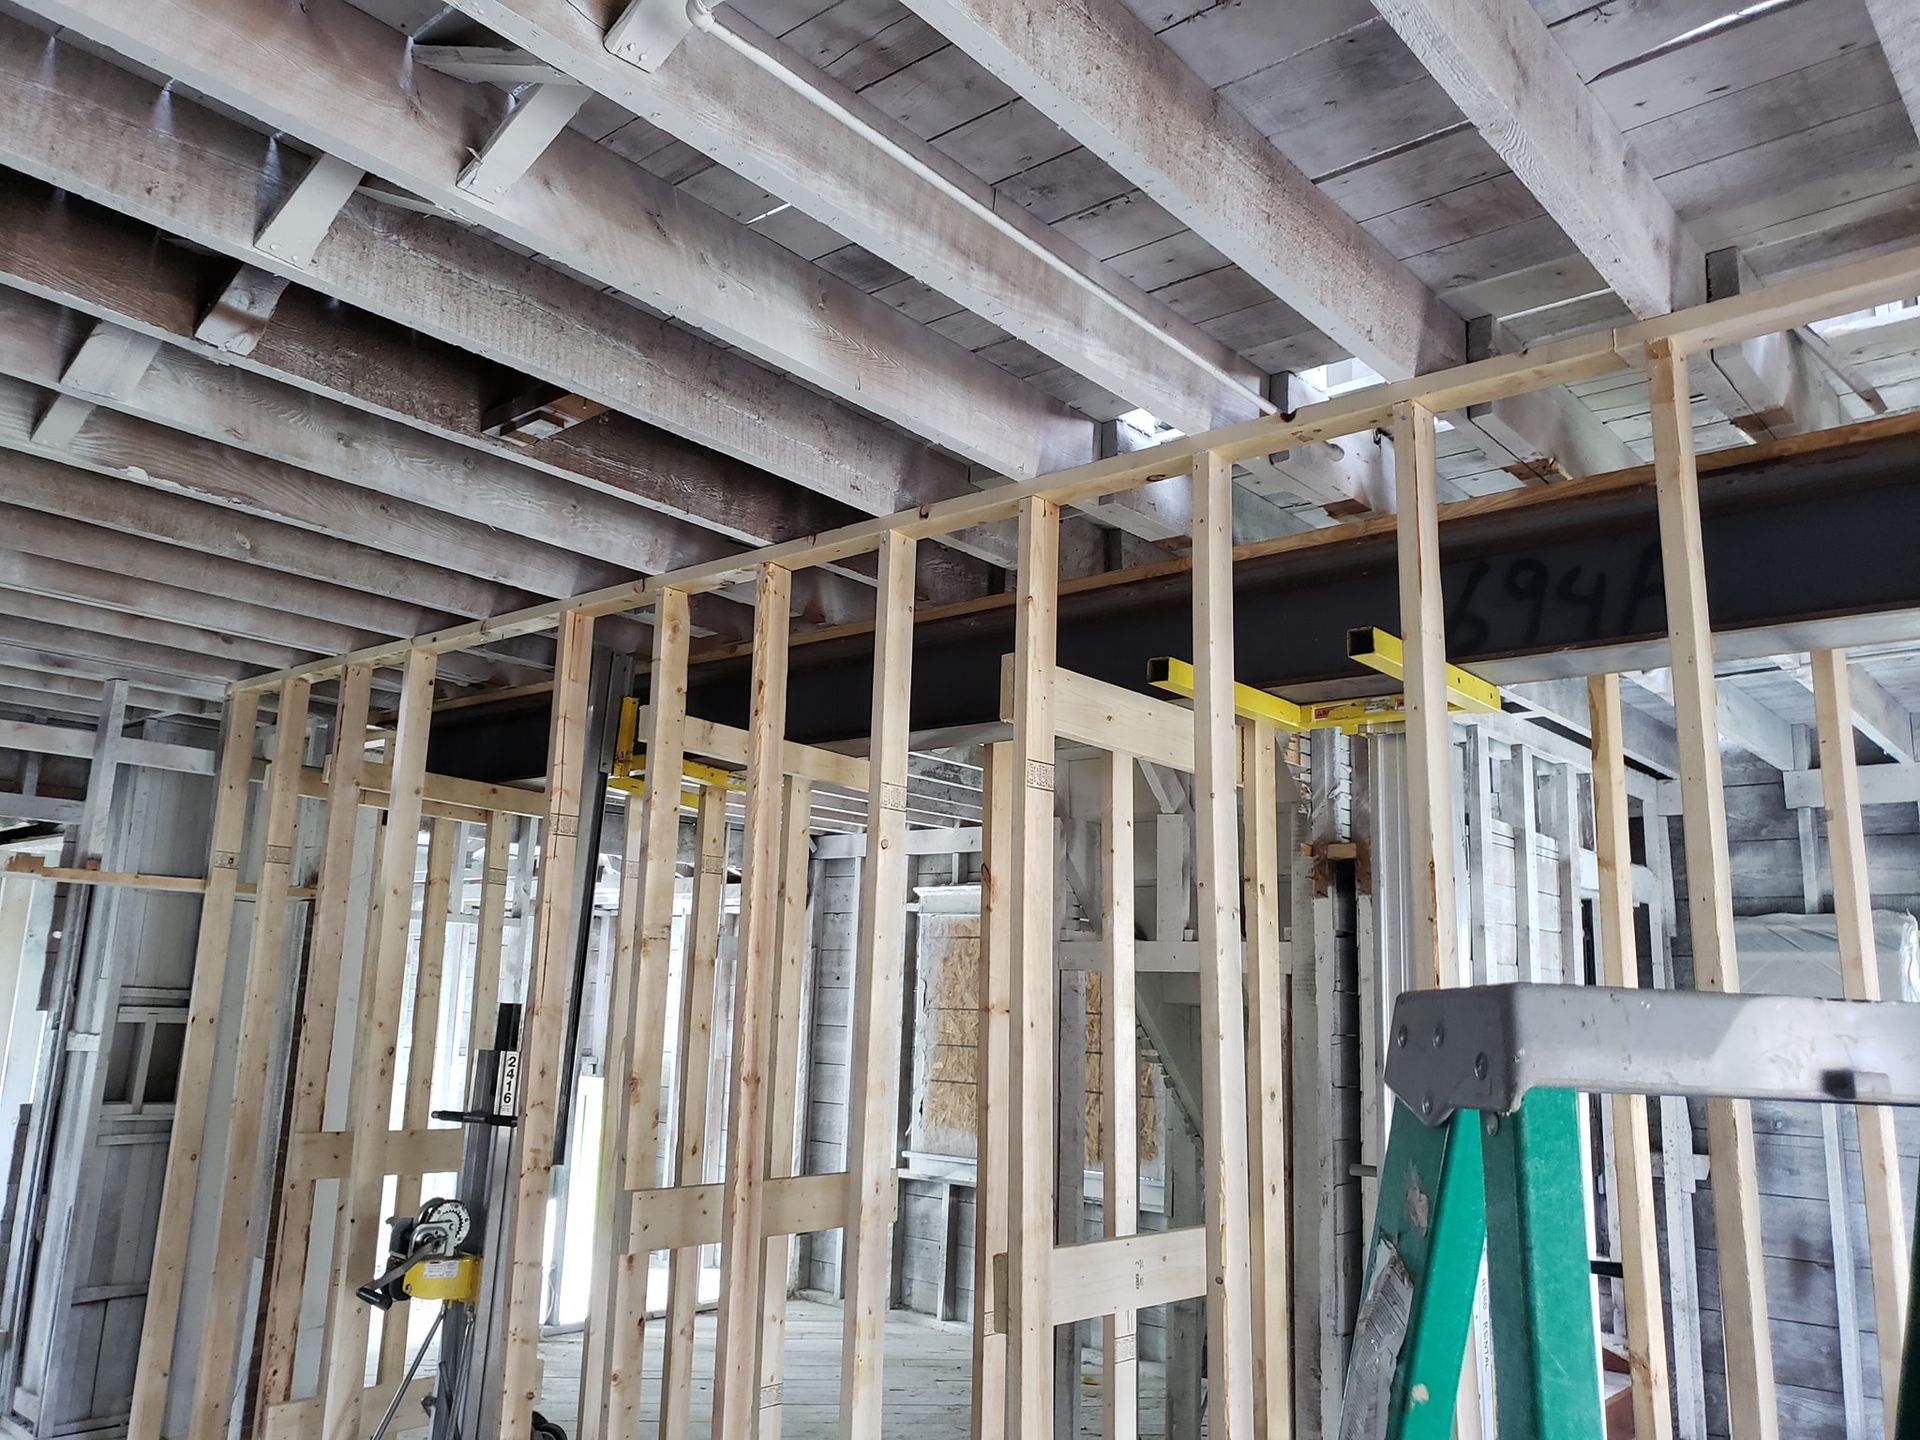
Accurate framing begins with reading the plans correctly and translating measurements to actual lumber placement on-site. Your framing crew checks foundation dimensions before cutting a single board, verifying that anchor bolts align with planned wall locations and that the slab or pier system sits level within acceptable tolerances. Wall sections are assembled with plates, studs, and headers sized for the spans they support, then raised and braced before sheathing locks the structure into its final geometry.
Once framing is complete, you see walls standing square, rooflines meeting at consistent angles, and floor systems that don't bounce or sag when walked on. Door and window openings sit plumb and level, which means trim installs cleanly and operating hardware functions without binding. The structure handles weight correctly, distributing live loads and dead loads through properly sized members down to the foundation without excessive deflection.
Framing for farm structures often includes reinforced sections where sliding doors will mount, wider stud spacing in non-load-bearing walls to reduce material costs, and treated lumber at grade level where moisture contact occurs. The choice between conventional framing and engineered lumber depends on span requirements, budget, and availability, with engineered products offering consistent dimensions that simplify large projects but requiring different fastening methods than solid-sawn lumber.
Common Questions About This Service
Framing projects raise questions about material choices, timeline considerations, and how weather affects the build schedule in Johnson County.
What determines whether engineered lumber or dimensional lumber is used?
Span length and load requirements drive the decision, with engineered I-joists and LVL beams used where longer clear spans are needed without intermediate support posts, while standard dimensional lumber works for typical residential floor and wall framing where spans stay within code-allowed limits.
How does framing differ between residential additions and new farm buildings?
Residential additions require tying new framing into existing structures with careful attention to load transfer and matching roof pitches, while farm buildings often use post-frame or pole-barn construction methods with wider column spacing and metal roofing that changes how roof loads are calculated and distributed.
When should framing be scheduled to avoid weather delays in Williamsburg?
Framing proceeds during dry weather from late spring through fall, with crews avoiding periods when frost, heavy rain, or snow would compromise material handling and make footing work unsafe, though covered structures can continue interior framing work through winter months once the building is enclosed.
What prep work happens before framing crews arrive on-site?
The foundation must be cured and inspected, anchor bolts set at correct spacing, and sill plates or treated lumber delivered and stored off the ground, with building plans reviewed for any conflicts between foundation placement and planned wall locations that need resolution before assembly begins.
How long does typical framing take for an addition or outbuilding?
A single-story addition or small outbuilding takes several days to a week for wall framing and roof structure depending on complexity, while larger projects with multiple stories or intricate rooflines extend the timeline, with inspections scheduled at specific phases before sheathing and roofing proceed.
Kruse Tree Trim & Construction handles framing for projects throughout Johnson County where structural accuracy and material knowledge matter. Contact the office to discuss your building plans and schedule framing for your residential or farm project.